


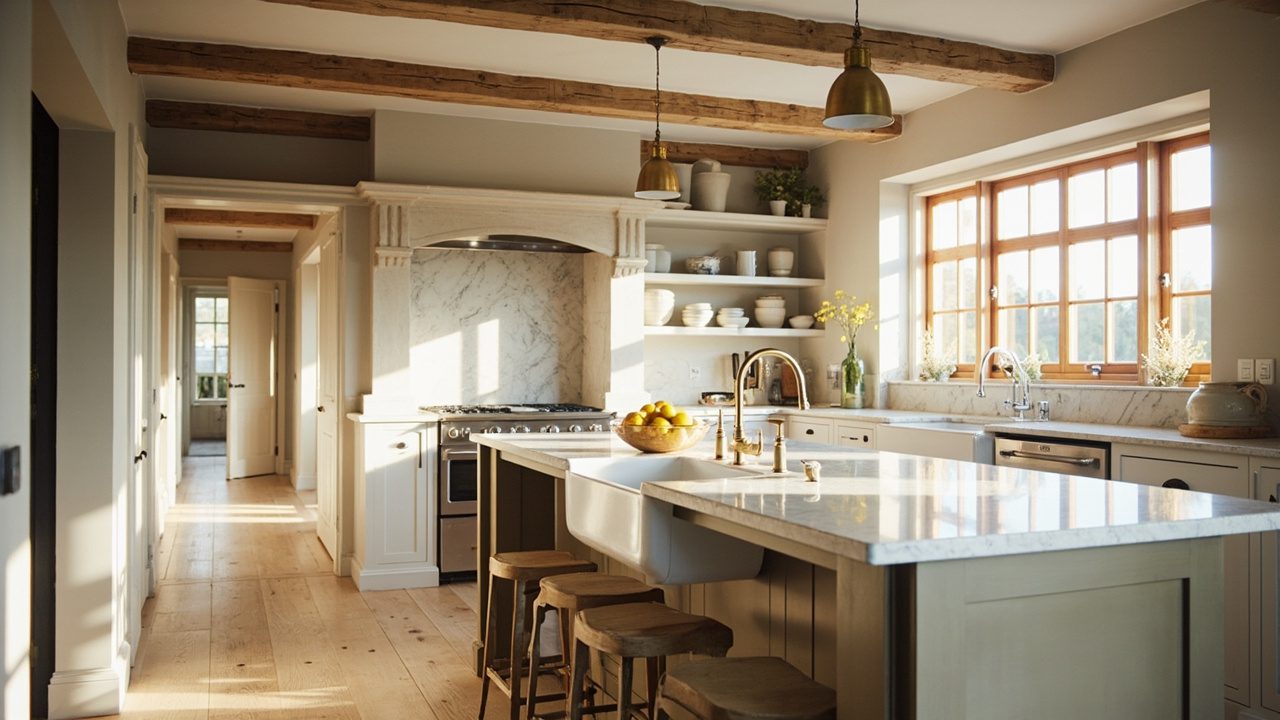
A farmhouse open plan kitchen should flow like a good conversation. You want warmth, sturdy materials, and clear sightlines, but also boundaries that make cooking calm and family life easy.
We design these spaces with honest finishes and working details. Because good layout, tactile surfaces, and scaled lighting do the heavy lifting day to day.
- 1. Farmhouse Open Plan Kitchen Layout Zones
- 2. Farmhouse Open Plan Kitchen With Island
- 3. Farmhouse Open Plan Kitchen Butcher Block
- 4. Farmhouse Open Plan Kitchen White Oak
- 5. Farmhouse Open Plan Kitchen Matte Black Hardware
- 6. Farmhouse Open Plan Kitchen Exposed Beams
- 7. Farmhouse Open Plan Kitchen Shiplap Walls
- 8. Farmhouse Open Plan Kitchen Vintage Range
- 9. Farmhouse Open Plan Kitchen Warm Neutrals
- 10. Zoning With a Workhorse Island
- FAQ
1. Farmhouse Open Plan Kitchen Layout Zones
- Effort Level: Weekend DIY.
- Estimated Budget: 100-500.
- Maintenance Level: Low (requires dusting).
- Best For: Families and hosts.
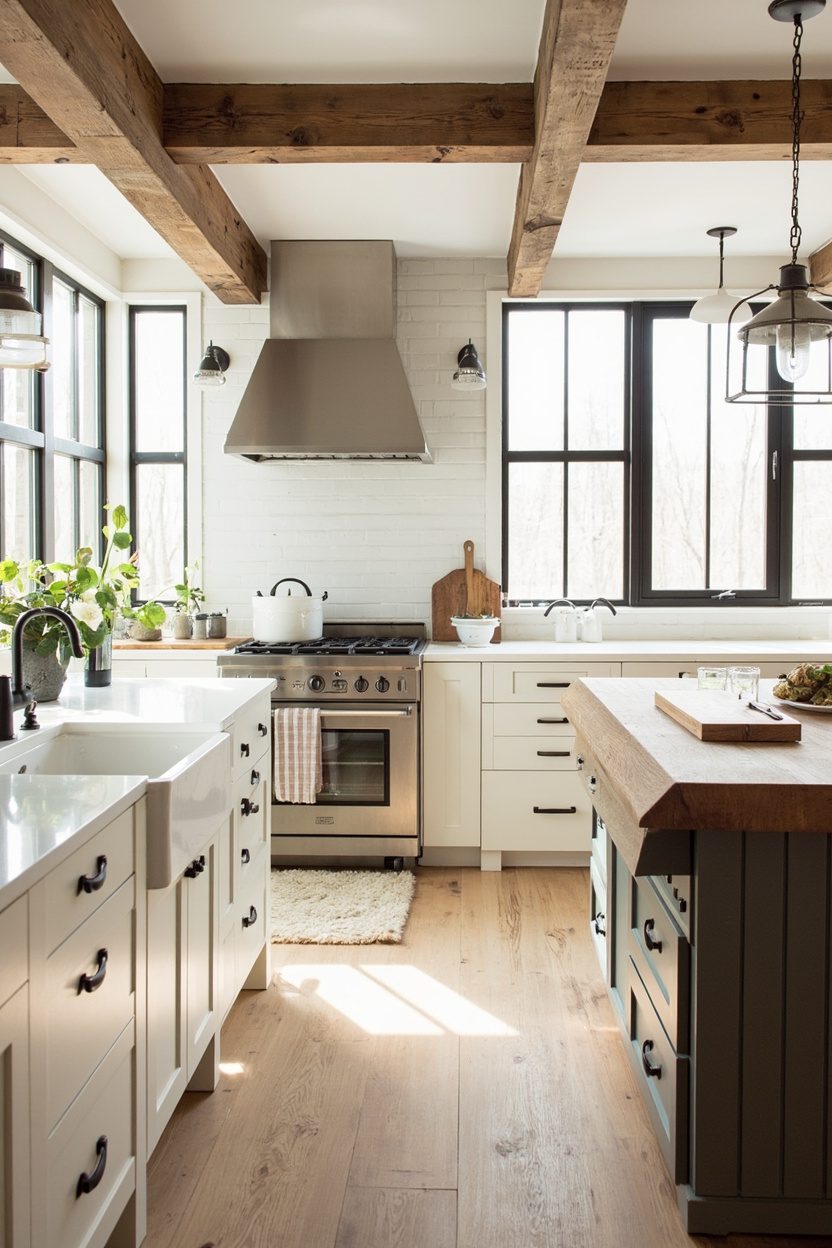
Anchor three clear zones: cook, prep, and gather. Use a 42 inch walkway around appliances so traffic never cuts through the hot zone.
Layer materials to signal shifts, for example a jute runner in prep, a vintage rug by the sink, and a low pile under the table.
Keep sightlines open with backless stools and glass front uppers. Then link to living with matching wood tones on shelves and frames.
For cabinet style continuity, browse Farmhouse Kitchen and pair with a simple shiplap return wall so the zones feel connected.
2. Farmhouse Open Plan Kitchen With Island
- Effort Level: Pro install.
- Estimated Budget: 500+.
- Maintenance Level: Moderate (wipe daily).
- Best For: Busy cooks and entertainers.
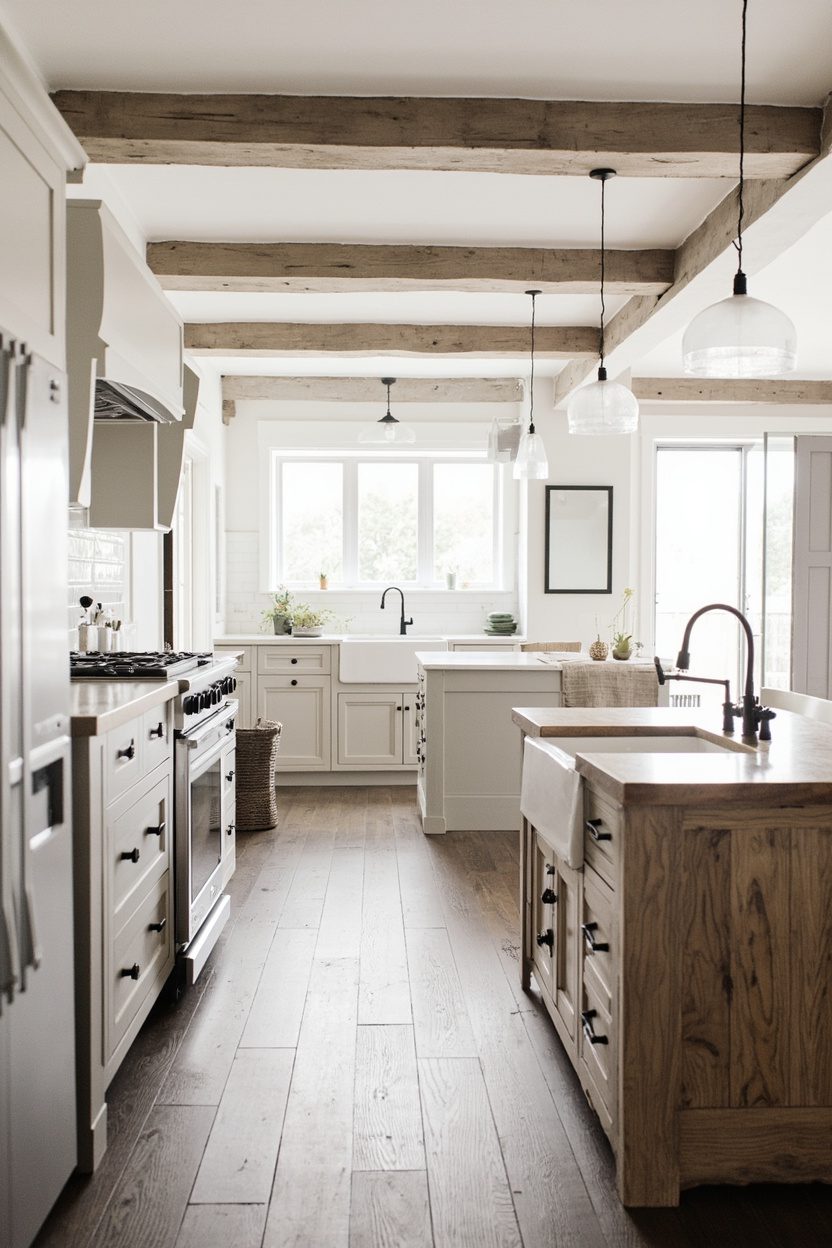
Size the island carefully: aim for 36 by 72 inches minimum, plus 42 inches clearance to perimeter cabinets. Smaller rooms do better with 30 by 60.
Mix a painted base, like putty or sage, with a durable top. Quartz is carefree, but walnut warms the farmhouse open plan kitchen beautifully.
Install two to three pendants at 30 to 36 inches above the counter, spaced one shade width apart. Hardwire outlets on the seating side for laptops and mixers.
For more shape and storage cues, skim Farmhouse Kitchen Island Ideas, and consider a beadboard panel to hide knees and scuffs.
3. Farmhouse Open Plan Kitchen Butcher Block
- Effort Level: Weekend DIY.
- Estimated Budget: 100-500.
- Maintenance Level: Moderate (oil monthly).
- Best For: Prep lovers and bakers.
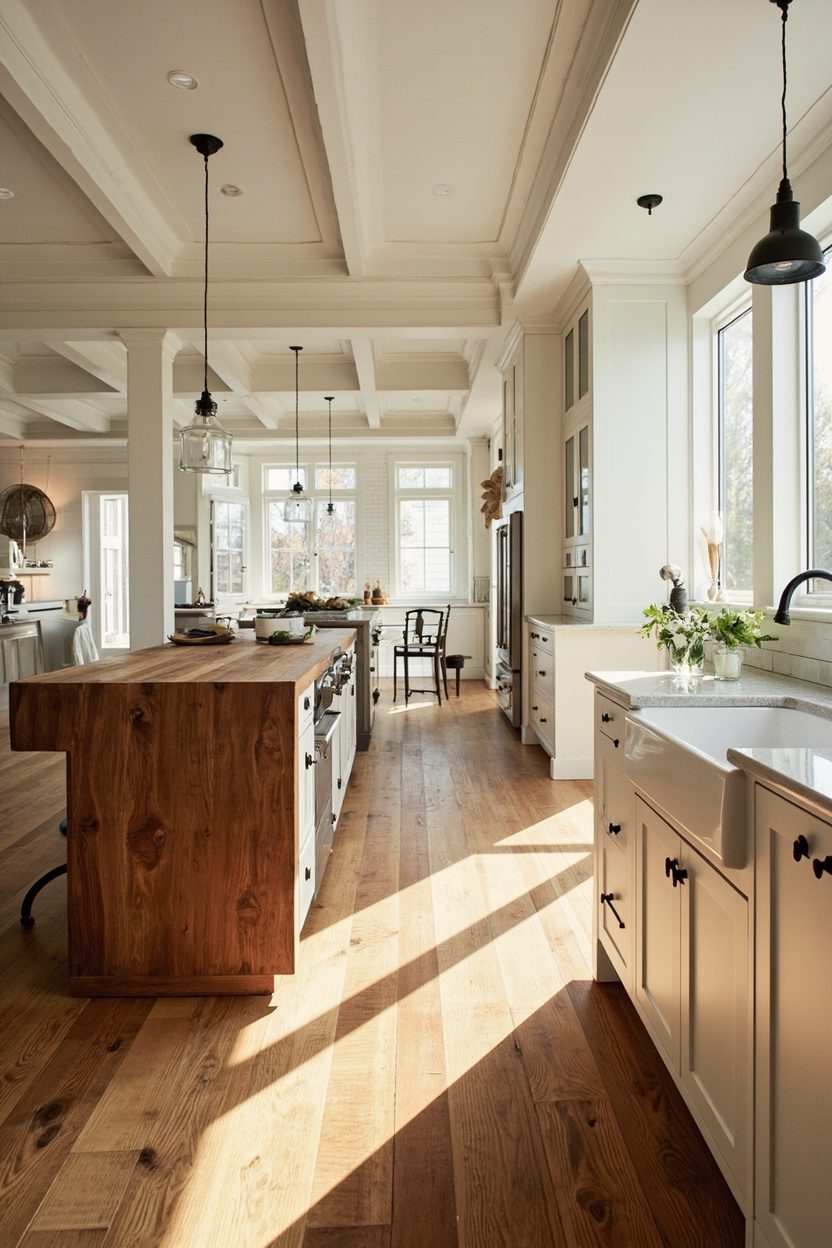
Choose end grain for heavy chopping or edge grain for budget and a sleeker look. A 1.5 inch thick top holds up and feels solid under hand.
Seal with food safe mineral oil or hardwax oil, never polyurethane. Re-oil monthly, and add a 2 inch overhang to soften the transition to adjacent counters.
Pair butcher block with a wipeable backsplash near the range. If you like texture, consider options from Farmhouse Kitchen Backsplash to tie wood warmth to tile sheen.
Designers are leaning into tactile contrast this year, as noted by DreamHouse AI, where honest materials and gentle color keep big spaces inviting.
4. Farmhouse Open Plan Kitchen White Oak
- Effort Level: Contractor project.
- Estimated Budget: 500+.
- Maintenance Level: Medium (oil or seal yearly).
- Best For: Owners, high-traffic kitchens.
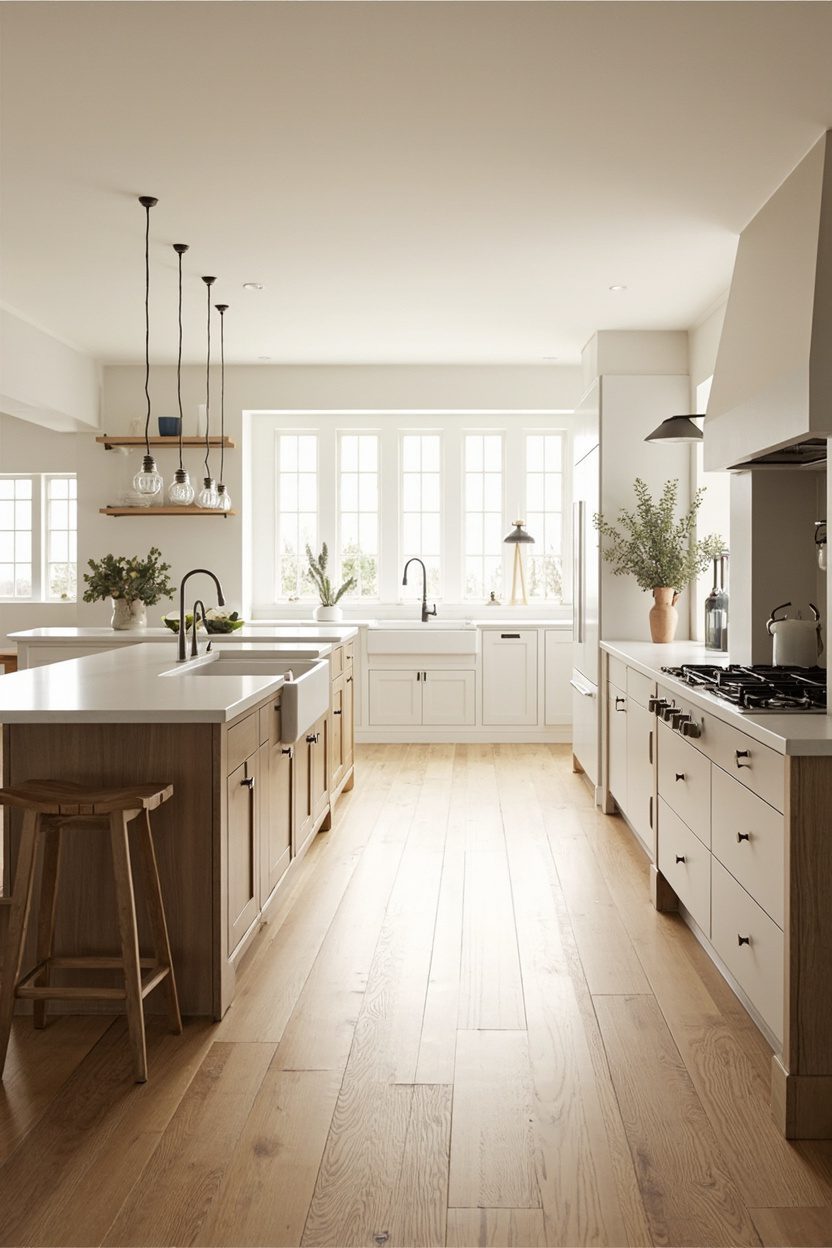
White oak softens an open layout with grain that reads warm but clean. Specify rift or quarter sawn for straighter lines that feel modern farmhouse, not rustic lodge.
For continuity, repeat white oak on the island panels and a 6 to 8 inch floating shelf run. However, balance it with a simple plaster hood and a pale, non-yellow stain.
Pair with a forgiving backsplash like handmade white zellige, which bounces light without glare. If you want more ideas, browse Farmhouse Kitchen Backsplash or study island proportions in Farmhouse Kitchen Island Ideas.
5. Farmhouse Open Plan Kitchen Matte Black Hardware
- Effort Level: Weekend DIY.
- Estimated Budget: 100-500.
- Maintenance Level: Low (wipe with mild soap).
- Best For: Renters, quick refreshes.
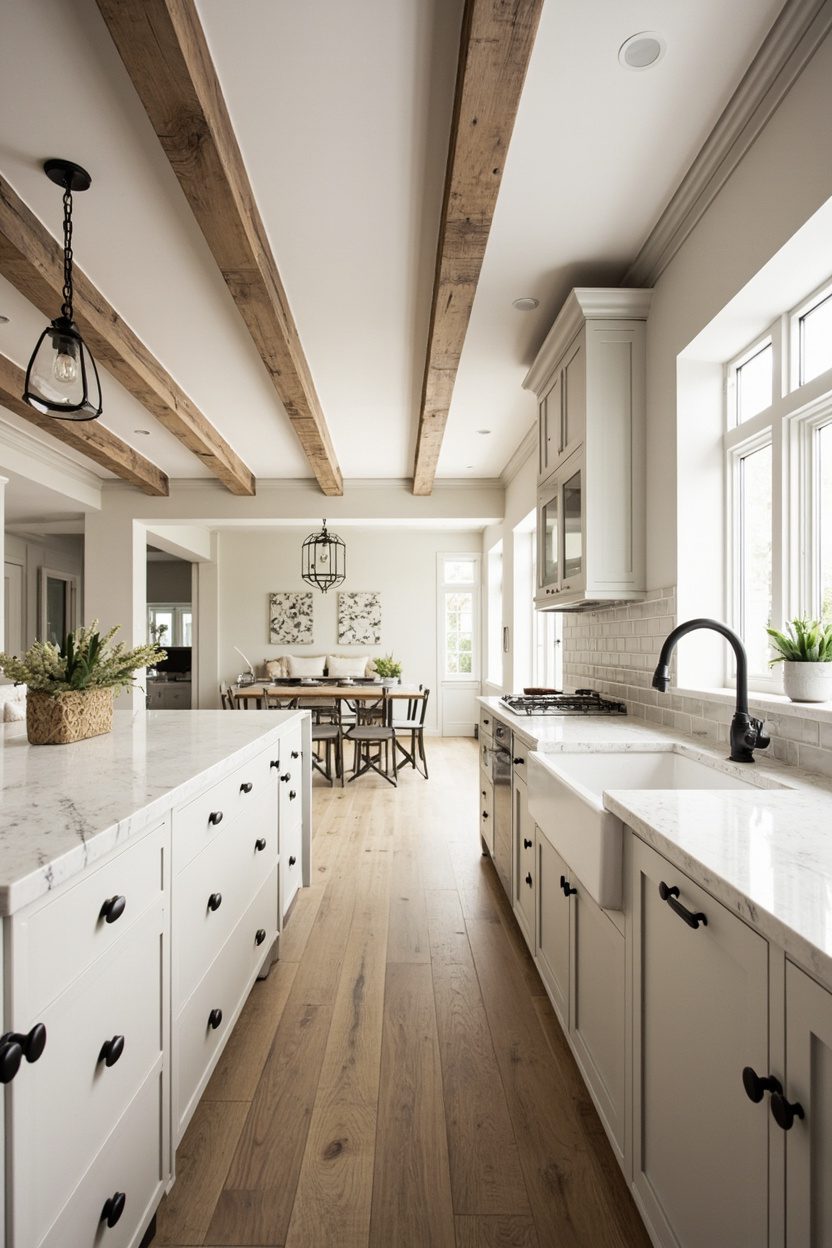
Matte black knobs and bin pulls add crisp contrast in a farmhouse open plan kitchen. Choose 5 or 6 inch pulls on drawers for a balanced, not spindly, look.
Real-talk warning: I once mixed three finishes across an open plan and it felt busy. Since then, I keep black hardware consistent on cabinets, then echo it with two more touches, like a faucet and island pendants.
Avoid powdery cheap coatings that chip near the dishwasher. Instead, look for PVD finishes, as many 2026 collections noted by DreamHouse AI focus on durable, low-sheen blacks that wear evenly.
6. Farmhouse Open Plan Kitchen Exposed Beams
- Effort Level: Pro install or skilled DIY.
- Estimated Budget: 500+.
- Maintenance Level: Low (requires dusting).
- Best For: High ceilings, zones without ducting.
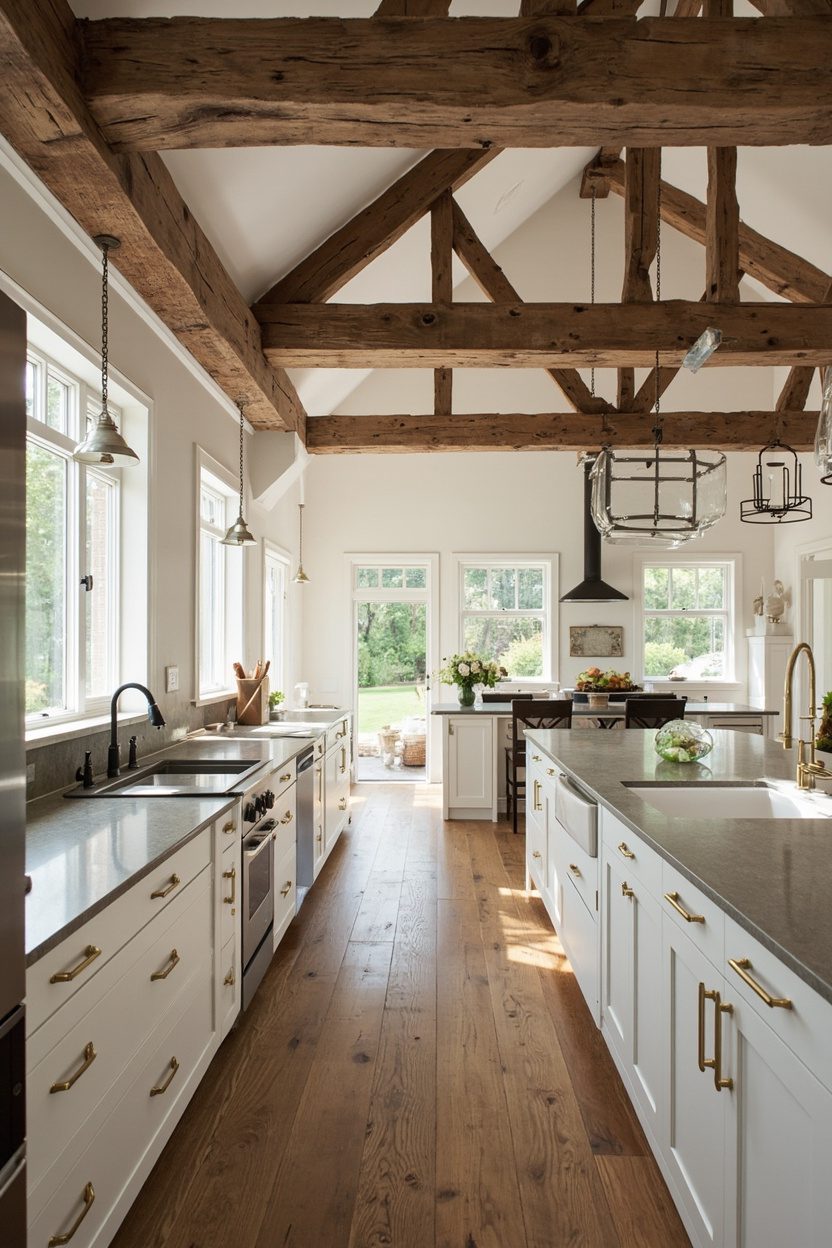
Box beams in hemlock or oak frame the kitchen zone without walls, which helps an open plan read intentional. Keep beam depth around 6 to 8 inches so they feel proportional, not heavy.
Run beams perpendicular to the island for a subtle axis that guides traffic. Also, recess slim can lights between beams to avoid cluttered ceilings and hot spots.
Tone-match beams to floor color within two shades for calm continuity. For broader layout synergy, peek at Farmhouse Open Plan Living Room and foundational style cues in Farmhouse Kitchen.
7. Farmhouse Open Plan Kitchen Shiplap Walls
- Effort Level: Weekend DIY.
- Estimated Budget: 100-500.
- Maintenance Level: Low (requires dusting).
- Best For: Open kitchens with blank drywall.
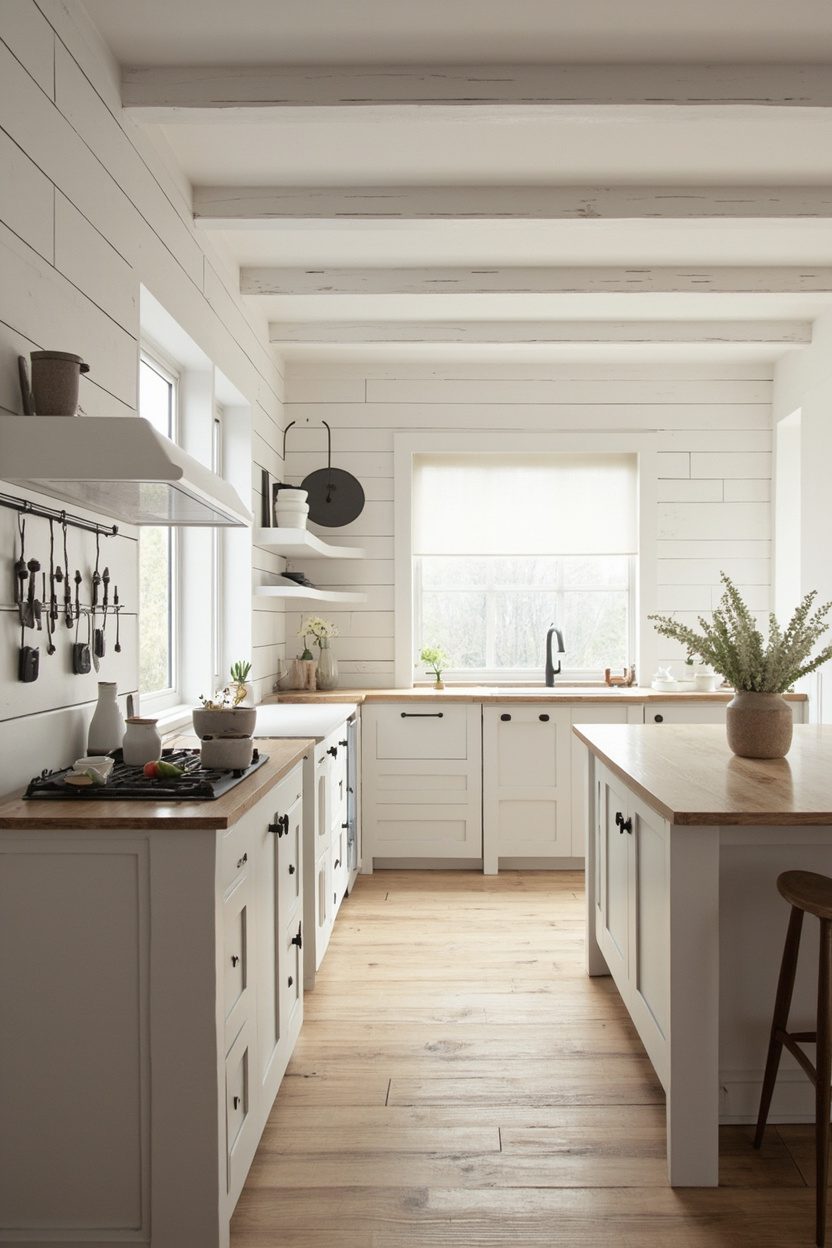
Run vertical shiplap on the island back and one key wall to add texture without crowding the farmhouse open plan kitchen. Use 1×6 primed boards, a nickel gap, and semigloss paint for wipeable seams.
Keep trim profiles simple, then color match to your cabinet paint so the zones read cohesive. Or, for contrast, paint walls warm white and the island shiplap a soft clay.
Mind outlets and returns, because cutting clean rectangles with a jigsaw saves headaches later. If your ceiling is low, choose vertical boards to pull the eye up.
8. Farmhouse Open Plan Kitchen Vintage Range
- Effort Level: Pro install.
- Estimated Budget: 500+.
- Maintenance Level: Medium (annual service).
- Best For: Cooks who entertain.
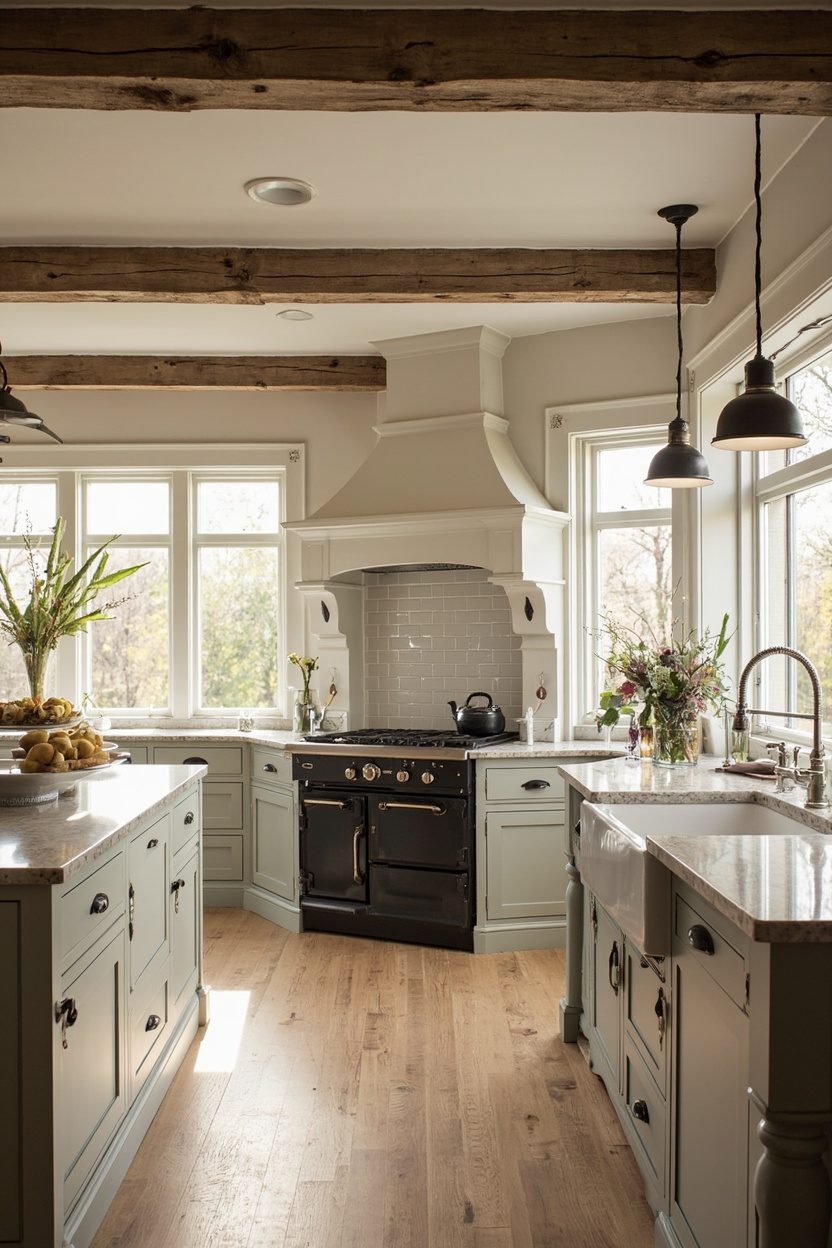
A restored enamel range anchors the sightline and adds soul in an open plan. Center it on the longest wall, then frame with 18 to 24 inches of counter each side for landing space.
Pair with a simple plaster or wood-hood so the range stays the star. Also, choose a muted color like cream, sage, or black to balance modern seating nearby.
Confirm gas or 240V requirements early, and upgrade ventilation to at least 600 CFM. For alternatives, a new retro-look unit gives the vibe without restoration delays.
9. Farmhouse Open Plan Kitchen Warm Neutrals
- Effort Level: Weekend DIY.
- Estimated Budget: 100-500.
- Maintenance Level: Low (wipeable paint).
- Best For: Bright, echoey spaces.
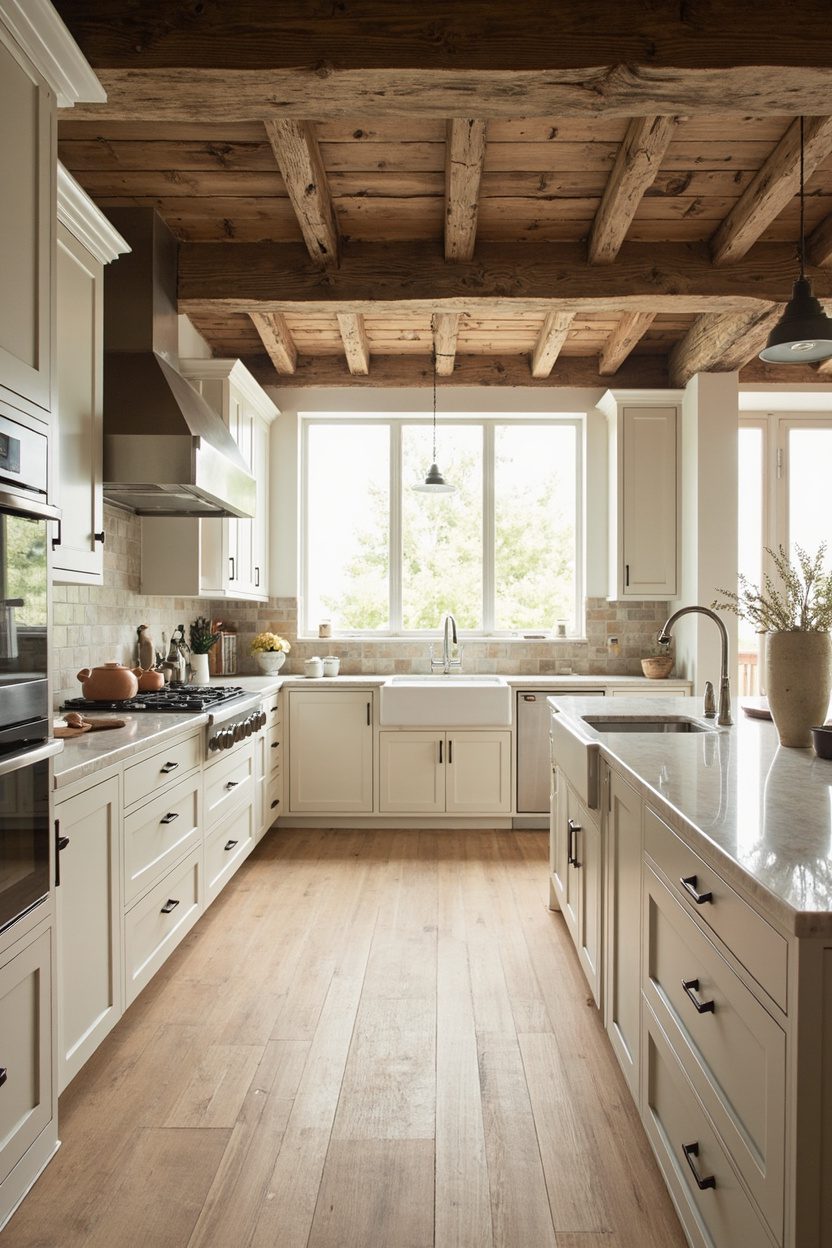
Layer oatmeal, putty, and wheat tones to soften the farmhouse open plan kitchen and living flow. Start with walls at 60 to 70 percent light reflectance, then deepen the island by two shades.
Choose honed finishes, like matte quartz or soapstone-look laminate, because they cut glare under open-plan lighting. Add linen or nubby cotton on stools for quiet texture.
Test swatches across rooms, since open layouts shift light through the day. If trim reads too stark, warm it with an off-white that has a touch of yellow or red.
10. Zoning With a Workhorse Island
A generous island sets the social heart in a farmhouse open plan kitchen, while quietly separating cooking from lounging. Aim for at least 42 inches of clearance around it for easy flow.
Choose a butcher block or honed granite top for warmth and grit. If storage is tight, add open end shelves for bowls and boards.
For seating, leave 12 inches of knee space on the overhang. Stools in matte black or worn oak keep it grounded and timeless.
FAQ
What is the best island size for an open plan farmhouse kitchen?
Aim for 24 to 30 inches of depth and at least 60 inches of length if you want seating and prep space. Keep 42 inches of walkway on working sides and 36 inches on light-traffic sides.
How do I keep cooking smells from drifting into the living area?
Install a high capture hood rated around 350 to 600 CFM and run it early, before the pan smokes. Also, crack a nearby window to create cross-ventilation during heavier cooking.
Which finishes hide wear in a busy open layout?
Matte or satin finishes on wood floors, honed stone, and brushed or unlacquered metals age gracefully. They soften glare in big spaces and make fingerprints less obvious.
How many pendants should go over a farmhouse island?
For a 6 to 7 foot island, two medium pendants usually feel balanced. If your island is 8 feet or longer, three smaller pendants or a single linear fixture can look and work better.